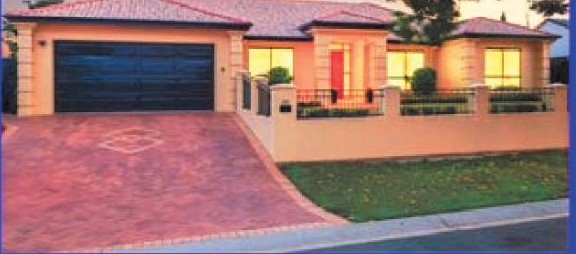
26 Greenhaven Crescent, Kuraby
$1,659,000
4 bed · 2 bath · 2 car · 700m²
Sold 1 Nov 2025
5 BED | 2 BATH | 3 CAR | POOL | 668m²
AUCTION
Saturday 31 October 2026 12:00pm
NEXT OPEN HOME
Thursday 8 October 6:00pm to 6:20pm
OWNERS HAVE PURCHASED ELSEWHERE
This home is being sold on or before auction day.
27 Greenhaven Crescent is a substantial single-level family home with five bedrooms, three separate living areas, a huge covered outdoor entertaining zone and an in-ground pool, all on 668m² in one of Kuraby's most tightly held residential pockets.
Approximately 240m² internally. Approximately 370m² under roof. No internal stairs. And much of the expensive work has already been done.
Five bedrooms. Three separate living zones. A huge covered outdoor entertaining area. An in-ground pool. And all of it across one level.
The main family and dining area measures approximately 4.8m x 7.7m. A separate 5.6m x 4.3m rumpus gives the kids, guests or adults somewhere of their own.
Bedroom five sits toward the front of the home, making it ideal as a home office, guest room or space for extended family.
Approximately 7.8m x 9.4m of covered outdoor living.
Room for the big dining table. Room for the outdoor lounge. And the pool right beside it.
Christmas lunch. Birthdays. Eid. Sunday afternoons with the kids in the pool.
This is not an outdoor area you occasionally use. It becomes another living room.
These are not necessarily the things you fall in love with in the photos. But they are the things you appreciate once you own the home.
A significant amount of work has already been completed. Move in. Unpack. Start living.
We know this is probably your first question.
Because 27 Greenhaven Crescent is being sold by auction, Queensland legislation prevents us from providing a price guide.
What we can give you is the evidence. Below are recent nearby sales so you can see what comparable homes have actually sold for and form your own view of value.
RECENT LOCAL SALES
26 Greenhaven Crescent, Kuraby
$1,659,000
4 bed · 2 bath · 2 car · 700m²
Sold 1 Nov 2025
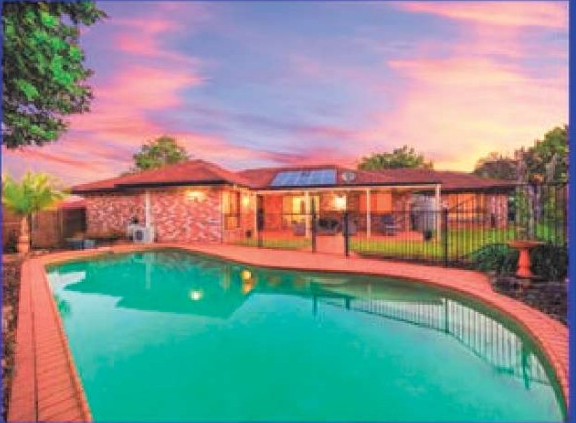
49 Greenhaven Crescent, Kuraby
$1,516,000
5 bed · 2 bath · 2 car · 756m²
Sold 8 Nov 2025
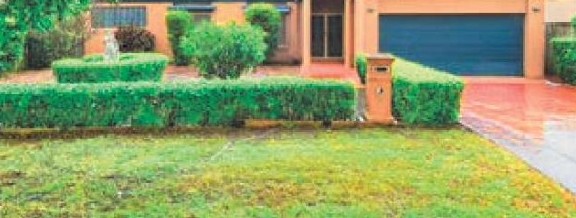
3 Breezeway Court, Kuraby
$1,555,000
4 bed · 2 bath · 4 car · 716m²
Sold 27 Mar 2026
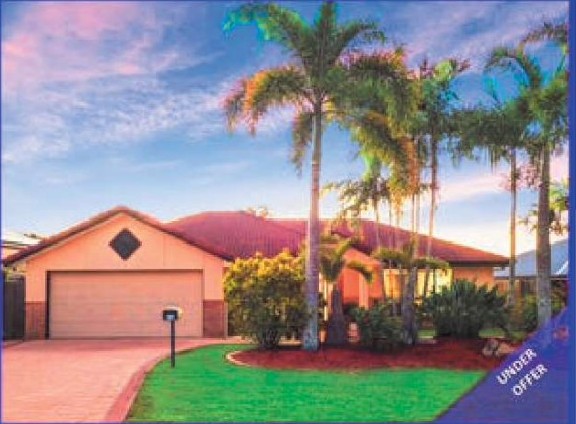
26 Blackhorse Drive, Kuraby
$1,630,000
5 bed · 2 bath · 4 car · 677m²
Sold 27 Apr 2026
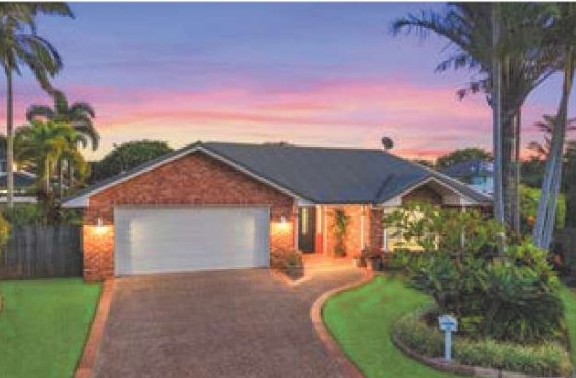
16 Crown Place, Kuraby
$1,600,000
5 bed · 2 bath · 2 car · 839m²
Sold 29 May 2026
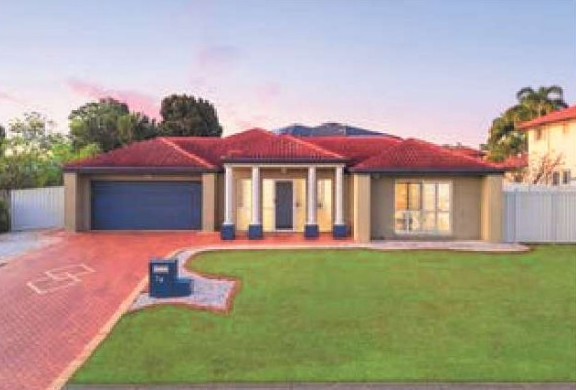
70 Stiller Drive, Kuraby
$1,510,000
4 bed · 2 bath · 2 car · 746m²
Sold 6 Jun 2026
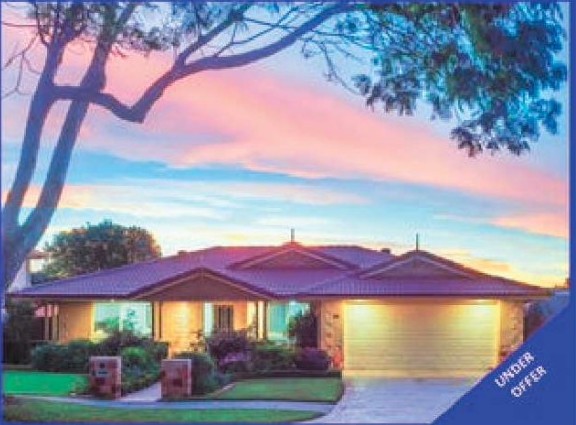
54 Stiller Drive, Kuraby
$1,600,000
5 bed · 2 bath · 5 car · 803m²
Sold 12 Jun 2026
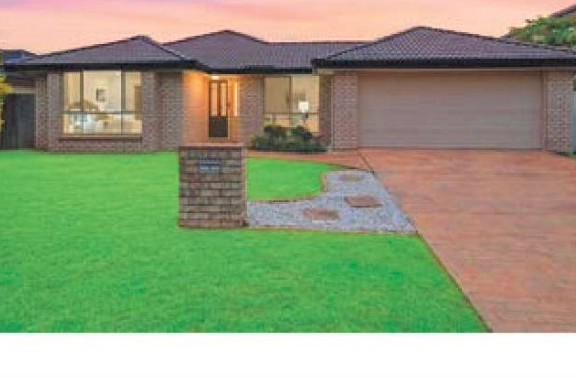
5 Zingelmann Place, Kuraby
$1,535,000
4 bed · 2 bath · 2 car · 540m²
Sold 11 Jul 2026
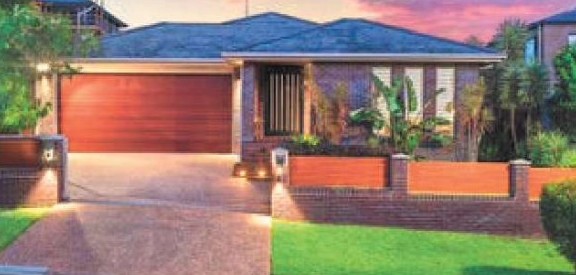
31 Gebacri Road, Underwood
$1,560,000
4 bed · 3 bath · 2 car · 647m²
Sold 21 Sep 2026
Recent sales are provided as market evidence only and are not a price guide for 27 Greenhaven Crescent.
The owners have already purchased their next home.
27 Greenhaven Crescent is being sold on or before auction day.
If you are interested in purchasing the property prior to auction, speak with Junaid.
A quiet, established residential pocket with a distinctly low-set streetscape.
Close to:
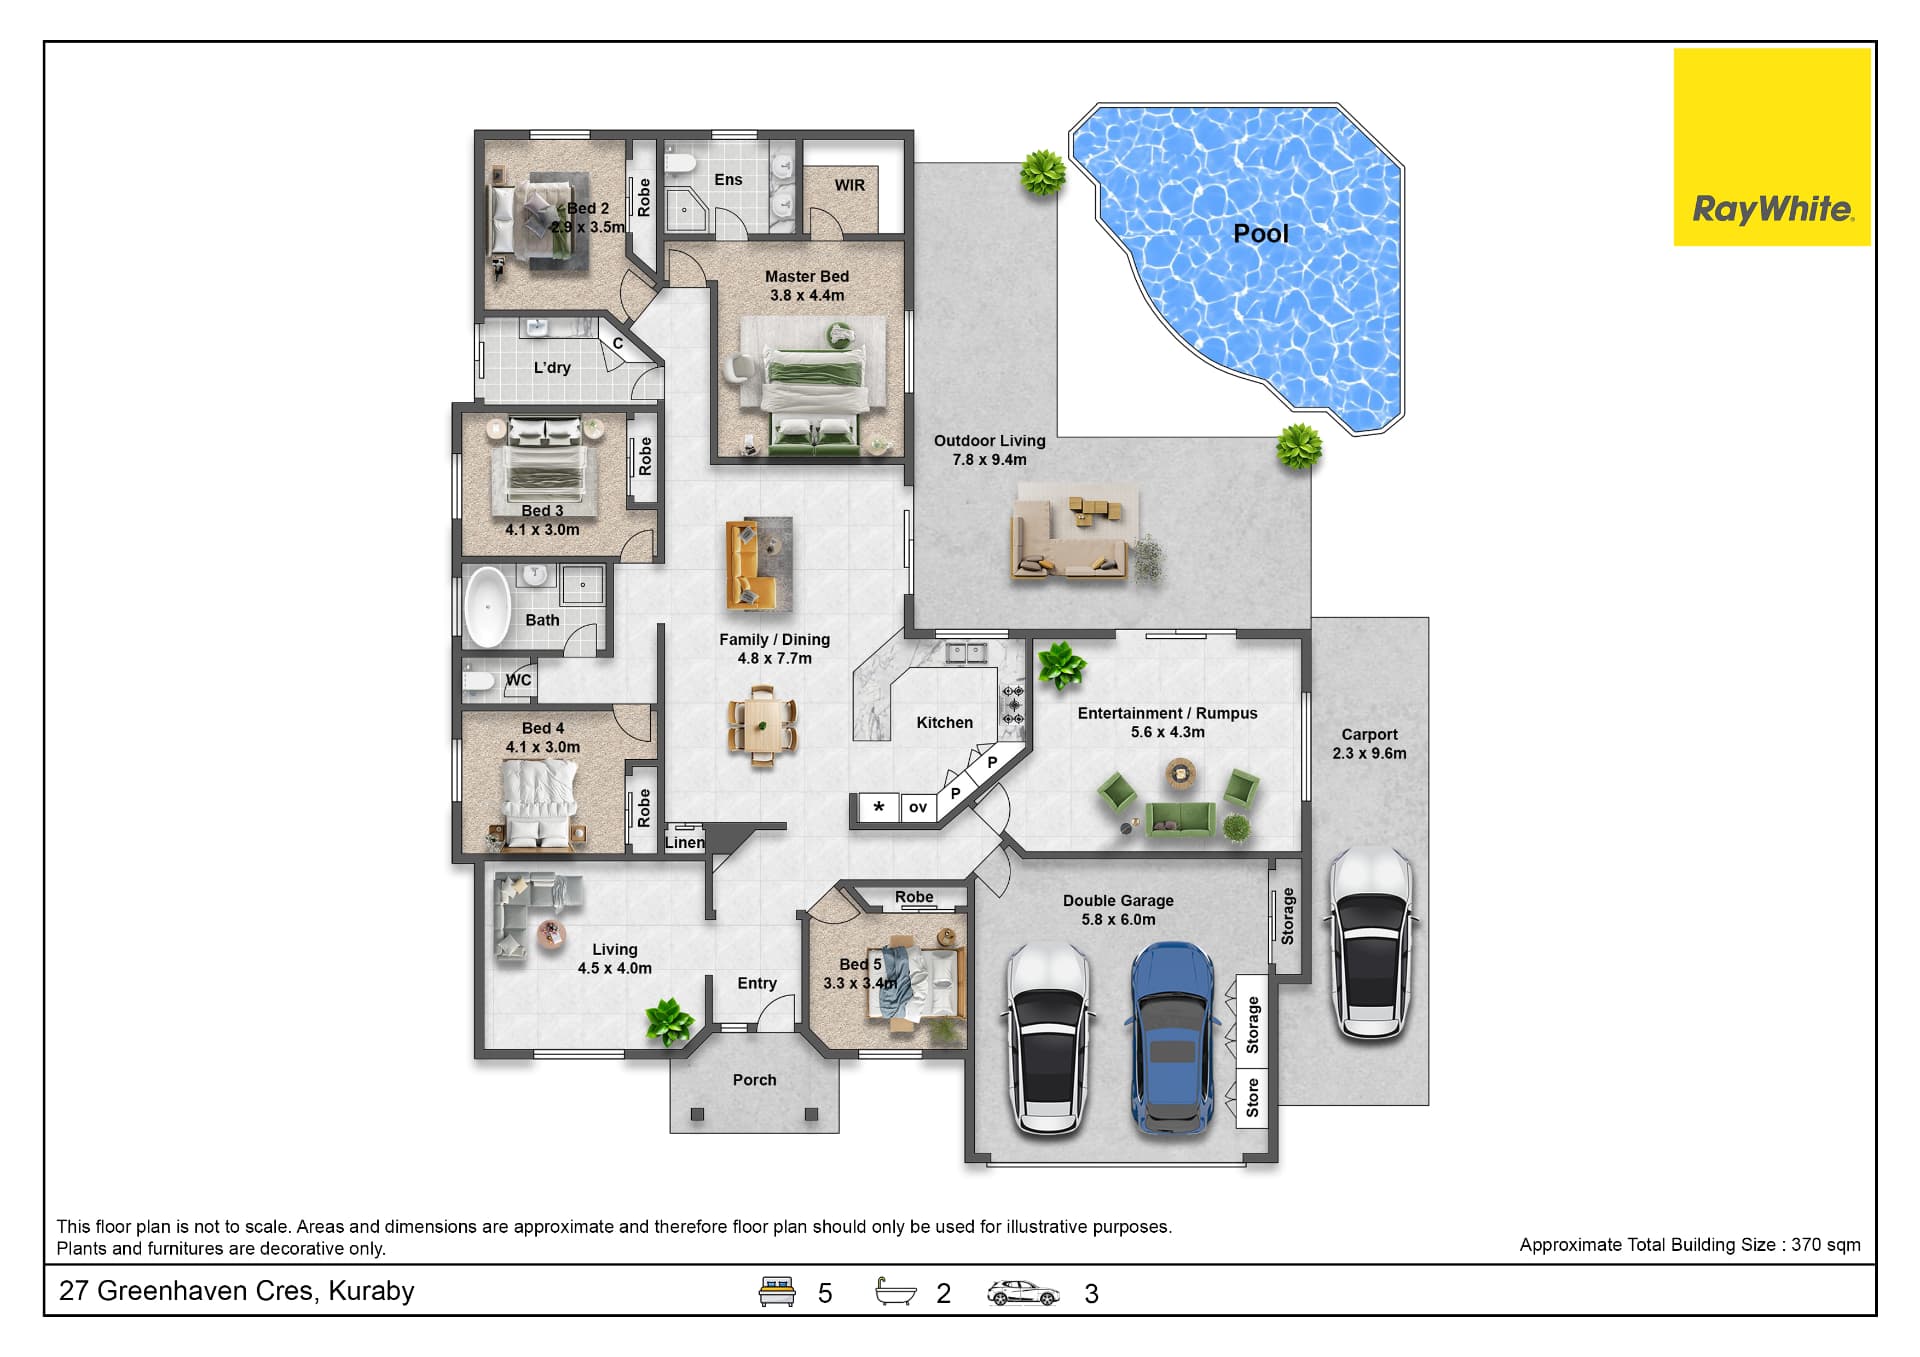
Approximately 240m² internally. Approximately 370m² under roof. 668m² block.
Everything we have, you have.
Review and download the property, due diligence and auction documents below.
No forms. No email. No registration required.
Seller disclosure documentation for 27 Greenhaven Crescent, Kuraby.
Review the proposed Contract of Sale before bidding or submitting an offer.
Review the conditions applying to the public auction.
Building and pest information available for buyer due diligence.
Cooling-off waiver documentation for buyers where applicable.
Buyers should obtain independent legal advice before waiving or shortening any cooling-off rights.
This form may be used where a buyer has been advised that another offer exists.
Recent local sales provided as market evidence for buyers.
Documents are provided for buyer due diligence. Buyers should obtain their own independent legal, financial and property advice before entering into a contract or bidding at auction.
AUCTION
Saturday 31 October 2026 12:00pm · On site
AUCTION
Saturday 31 October 2026 12:00pm
OPEN HOMES
Thursday 8 October 6:00pm to 6:20pm
Every Saturday from 10 October to 31 October 11:30am to 12:00pm
Five bedrooms. Single level. Multiple living areas. Big outdoor entertaining. Pool. And much of the expensive work already completed.
27 Greenhaven Crescent is being sold on or before auction day.
Planning to bid at the auction? Register your bidder details before auction day.